Process
There are countless important functional decisions to make when planning your kitchen, bathroom, or mudroom renovation.
At Alison Zavracky Design Studio you are expertly guided through every step.
Design Consultation & Estimate
1
During our first meeting we will:
-
discuss your aesthetic and functional goals for your kitchen, bath (or other custom millwork) project, and how your lifestyle informs the ideal layout of your space. Existing floor plans and photos are helpful but not required.
-
define your budget, approximate remodeling timeline, and a clear list of priorities
-
review material samples and options for custom cabinetry, countertops, stone, flooring, tile, plumbing fixtures, hardware, and lighting
The project scope defined in the initial consultation will inform our preliminary design proposal, estimated timeline and ballpark project estimate.
Deposit & Site Visit
2
A non-refundable deposit of $1,000.00 is required and will go directly towards your cabinetry order once placed.
-
Following receipt of the deposit, our team conducts a site visit to gather measurements and identify any potential space-planning or layout challenges to consider
-
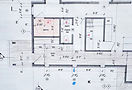
We capture detailed photos and dimensions which are used to generate accurate design plans for your renovation
Design Refinement
3
After the site visit, you will:
-
receive a mood board that visually articulates the style goals of the space
-
review and approve proposed material selections, scaled drawings, 3D renderings and project specifications
-
review and approve a detailed cost estimate
Approval & Orders
4
After approval of the design specifications:
-
payment will be accepted for project materials
-
orders for custom cabinetry, flooring, countertops, stone, tile, and hardware will be placed
-
a timeline will be shared with you that sets expectations for the project start date, anticipated renovation timeline, and potential logistical nuances
Deliveries & Installation
5
Each part of the project has a different lead time, and we will plan to streamline deliveries as much as possible for you.
-
We will accept and hold shipments that our workshop can accommodate until they can be accepted at the site.
-
We will prepare a set of technical plans ahead of time for the installer
-
You have the option of working with your own contractor or our team on the installation of your project
Client Satisfaction
6
During the installation process we provide support to ensure that your renovation or new-build project is installed according to the specifications of our design. We are available for any questions and/or concerns that may arise during this final phase, and conduct a walkthrough at the end of installation to capture any punch-list items.
We are dedicated to making sure that you are happy with your new and improved space before we close your project!
Design Consultation & Estimate
1
During our first meeting we will:
-
discuss your aesthetic and functional goals for your kitchen, bath (or other custom millwork) project, and how your lifestyle informs the ideal layout of your space. Existing floor plans and photos are helpful but not required.
-
define your budget, approximate remodeling timeline, and a clear list of priorities
-
review material samples and options for custom cabinetry, countertops/stone, flooring/tile, plumbing fixtures, hardware, and lighting
The project scope defined in the initial consultation will inform our preliminary design proposal, estimated timeline and ballpark project estimate.
2
Deposit & Site Visit
A non-refundable deposit of $1,000.00 is required and will go directly towards your cabinetry order once placed.
-
Following receipt of the deposit, our team conducts a site visit to gather measurements and identify any potential space-planning or layout challenges to consider
-
We capture detailed photos and dimensions which are used to generate accurate design plans for your renovation
3
Design Refinement
After the site visit, you will:
-
receive a mood board that visually articulates the style goals of the space
-
review and approve proposed material selections, scaled drawings, 3D renderings and project specifications
-
review and approve a detailed cost estimate
Approval & Orders
4
After approval of the design specifications:
-
payment will be accepted for project materials
-
orders for custom cabinetry, flooring, countertops, stone, tile, and hardware will be placed
-
a timeline will be shared with you that sets expectations for the project start date, anticipated renovation timeline, and potential logistical nuances
5
Deliveries & Installation
Each part of the project has a different lead time, and we will plan to streamline deliveries as much as possible for you.
-
We will accept and hold shipments that our workshop can accommodate until they can be accepted at the site.
-
We will prepare a set of technical plans ahead of time for the installer
-
You have the option of working with your own contractor or our team on the installation of your project
6
Client Satisfaction
During the installation process we provide support to ensure that your renovation or new-build project is installed according to the specifications of our design. We are available for any questions and/or concerns that may arise during this final phase, and conduct a walkthrough at the end of installation to capture any punch-list items.
We are dedicated to making sure that you are happy with your new and improved space before we close your project!
FAQs
Not at all. At our first consultation we will discuss your functional and spatial needs, as well as your aesthetic goals. It's helpful if you arrive at our first meeting with a set of goals in mind, but not a requirement. I’m here to guide you towards the best solution for your kitchen, bathroom, or mudroom renovation, and will provide specific approaches, custom-cabinetry options, and material samples that together will make your vision come to life.
A kitchen renovation will start at about $65k, including labor and materials. The overall investment will vary depending on the selected materials and the complexity of the final design. You may choose to work with your own contractor, electrician and plumber, or we can manage these trades for you to streamline the workflow.
A full bathroom renovation will start at about $45k, including labor and materials. The overall investment will vary depending on the selected materials and the complexity of the final design. You may choose to work with your own contractor, electrician and plumber, or we can manage these trades for you to streamline the workflow.
The timeline varies based on a number of factors. From demo to completion, the average construction time is about 2 - 3 months, depending on the scope of work.
Yes, I commonly partner with interior designers. In these scenarios, the interior designer leads color and style decisions, while my focus as the kitchen designer is on layout and functional cabinet features, optimizing storage solutions, and addressing technical feasibility and durability of cabinetry, countertop, and backsplash options.
Yes, we value our partnerships with other designers, contractors and developers. Please reach out to learn more about our trade program.
Our expertise is kitchens, bathrooms, and built-ins, as well as custom furniture design and bespoke hardware. We also offer fabrication services. Ask us about this when we meet!
Member National Kitchen & Bath Association
Web design by Future Allies
© 2026 by AUZ Design Studio, LLC.